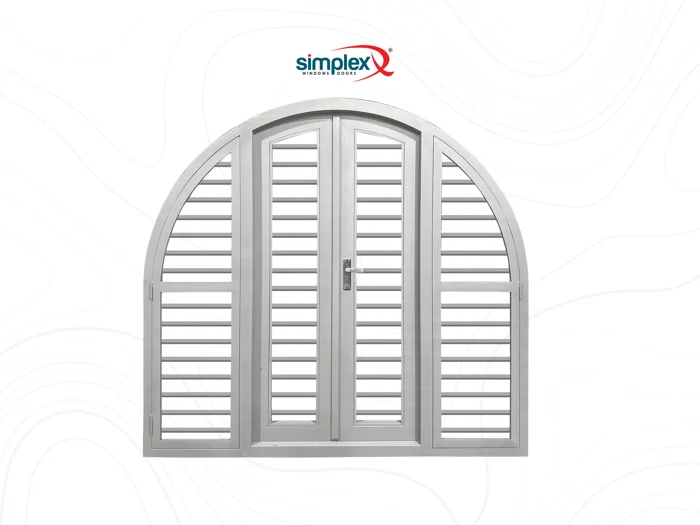
 ARCHWINDOW1
Architectural windows
Arch Window
Arched four-paneled Simplex window featuring horizontal slats and central double doors.

THE SIMPLEX COLLECTION
Explore windows, doors and frames that balance
everyday strength with enduring design.
Images show design options. Confirm dimensions, finish and specifications with your dealer before ordering.
ARCHWINDOW1
Architectural windows
Arched four-paneled Simplex window featuring horizontal slats and central double doors.
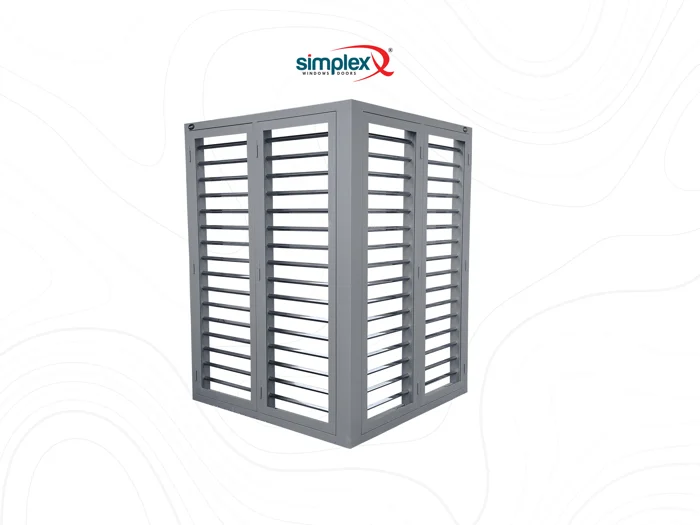 CORNERWINDOW1
Architectural windows
four-paneled Simplex corner window featuring a 90-degree angled design and horizontal slats.
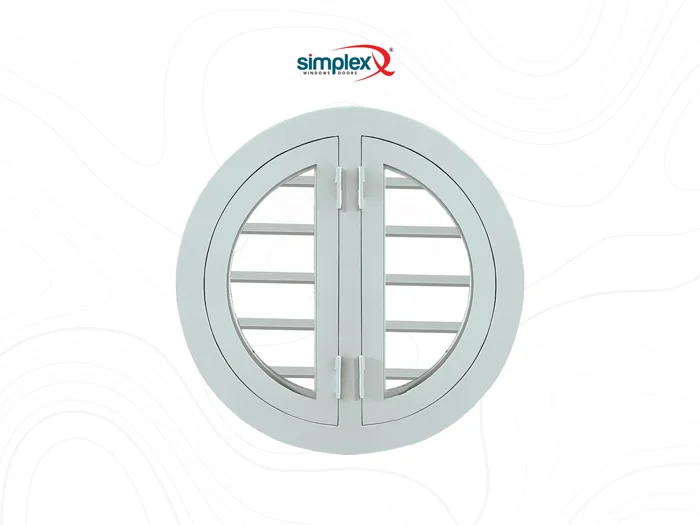 ROUNDWINDOW
Architectural windows
Round double-paneled Simplex window featuring horizontal slats and center hinges.
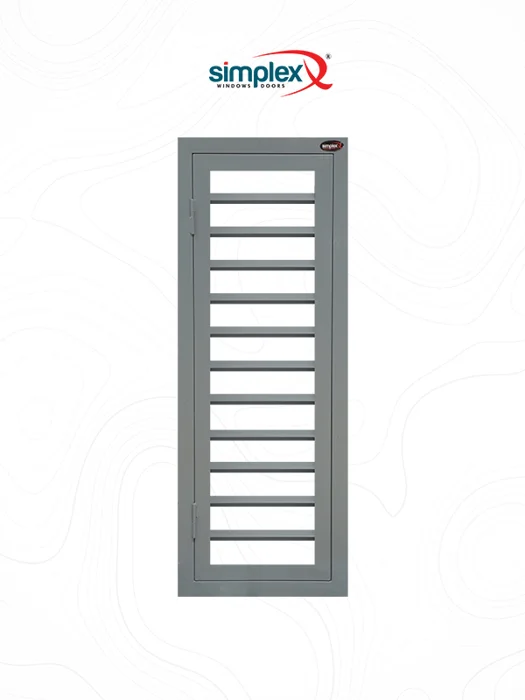 W1.1
Windows
Tall, Simplex louvered window with horizontal ventilation slats.
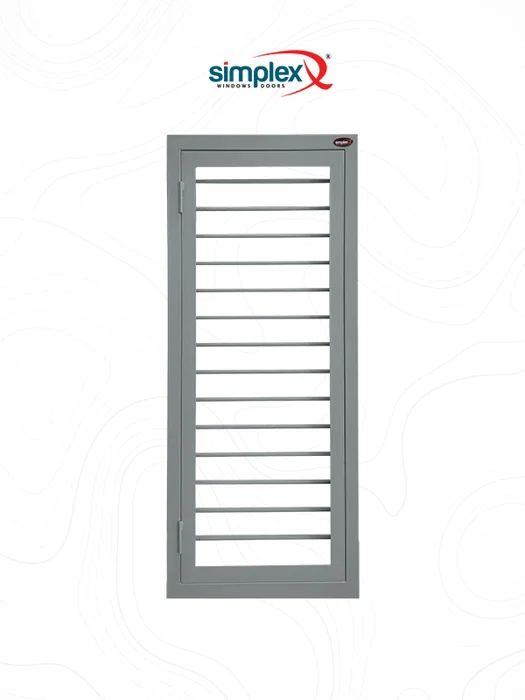 W1.2
Windows
Simplex louvered window with thin horizontal slats.
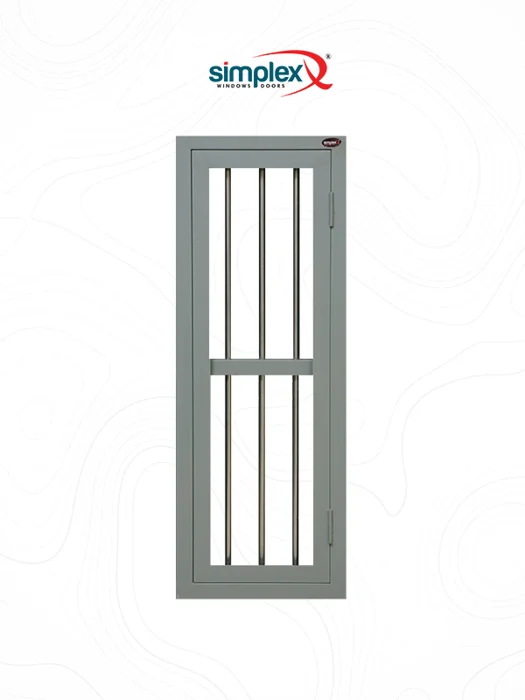 W1.3
Windows
Simplex window with three vertical metallic bars and a central horizontal crossbar.
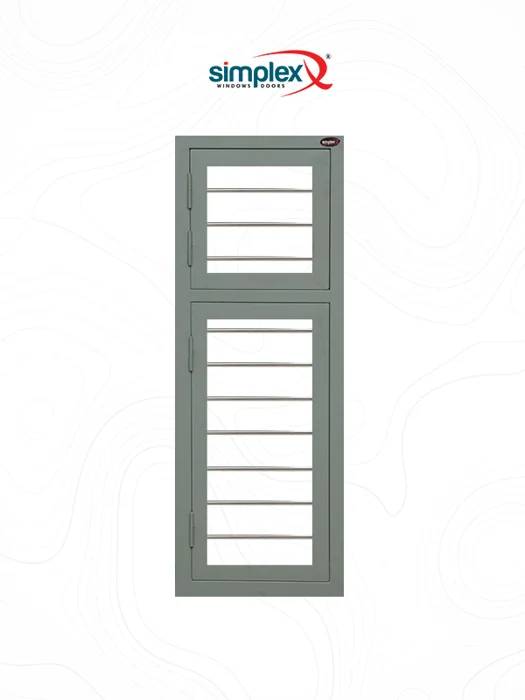 W1.4
Windows
Simplex window split into two hinged sections, both featuring thin horizontal metallic bars.
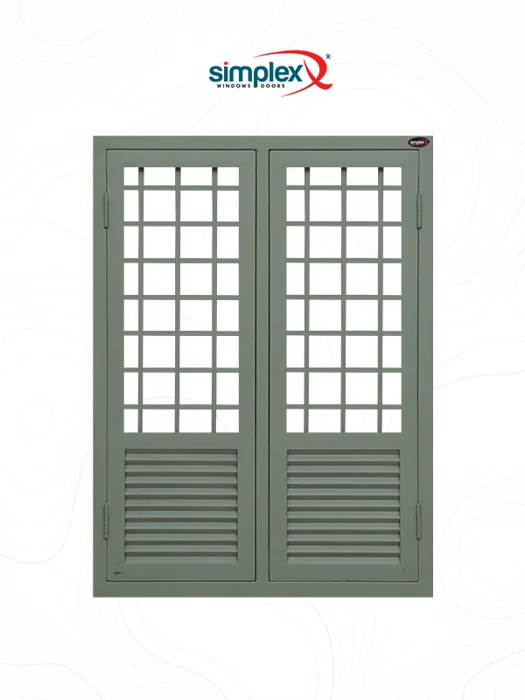 W2.1
Windows
Double-paneled Simplex window with a grid top and louvered bottom.
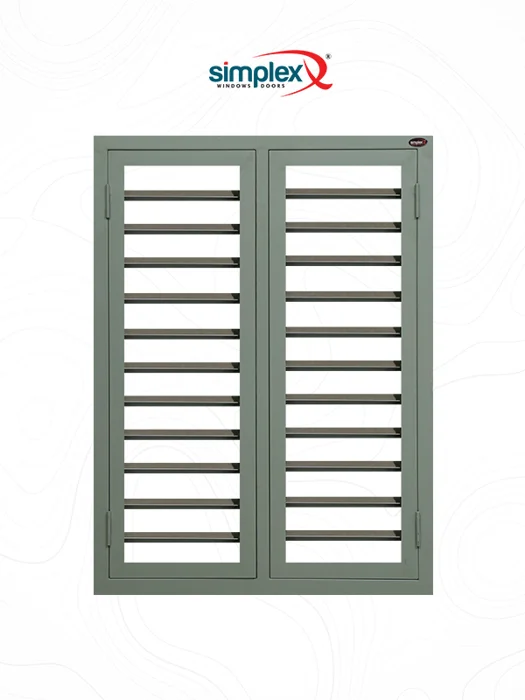 W2.2
Windows
Double-paneled Simplex window with horizontal louvered slats.
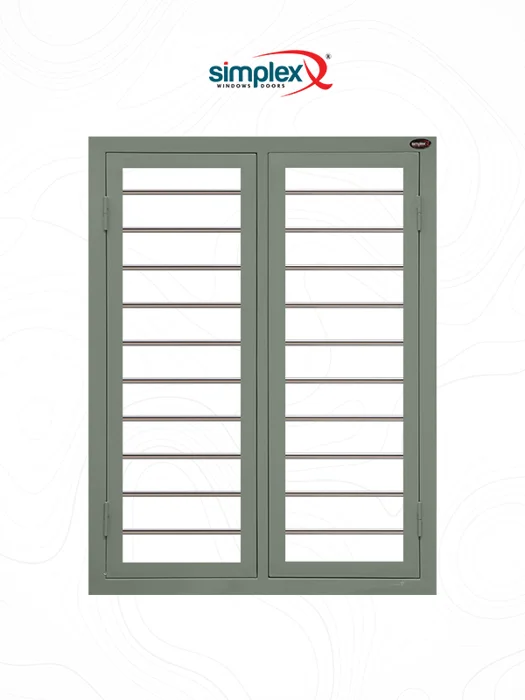 W2.3
Windows
Double-paneled Simplex window with thin horizontal metallic bars.
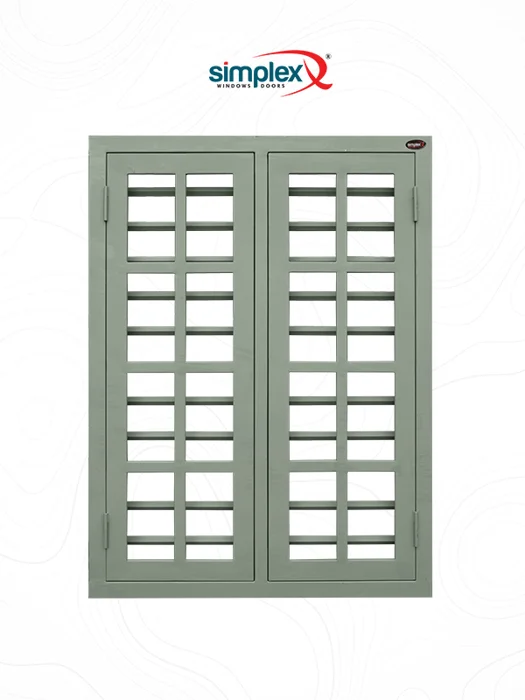 W2.4
Windows
Double-paneled Simplex window with a rectangular grid design.
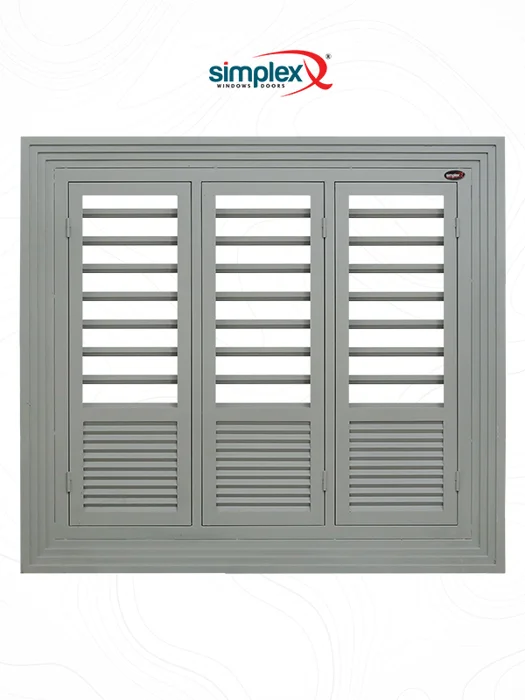 W3.1
Windows
Triple-paneled Simplex window with slatted upper sections and louvered bottoms.
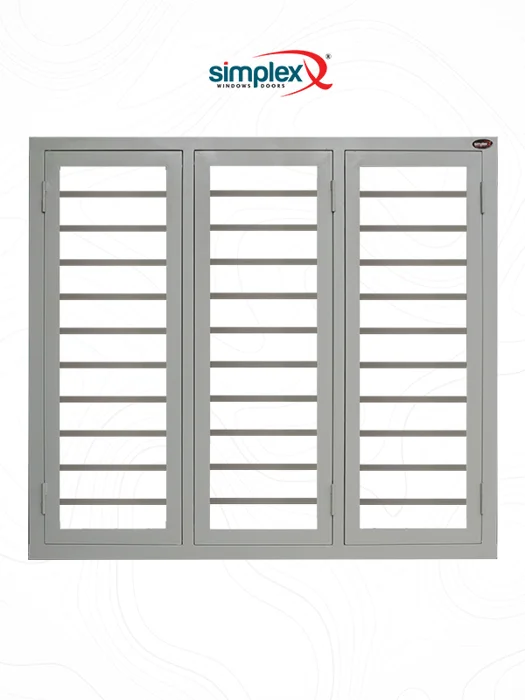 W3.2
Windows
Triple-paneled Simplex window with horizontal louvered slats.
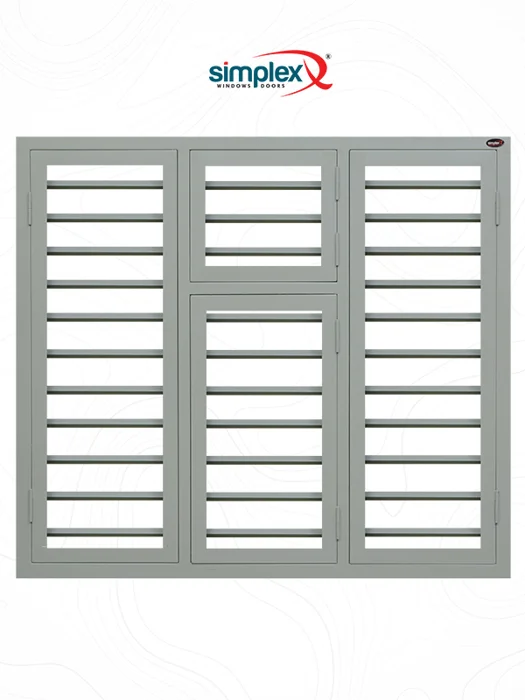 W3.3
Windows
Triple-paneled Simplex window with horizontal slats and a split center section.
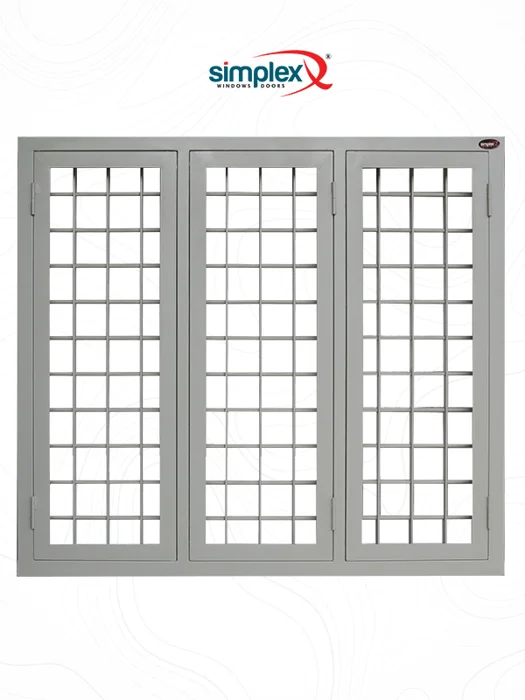 W3.4
Windows
Triple-paneled Simplex window with a full square grid design.
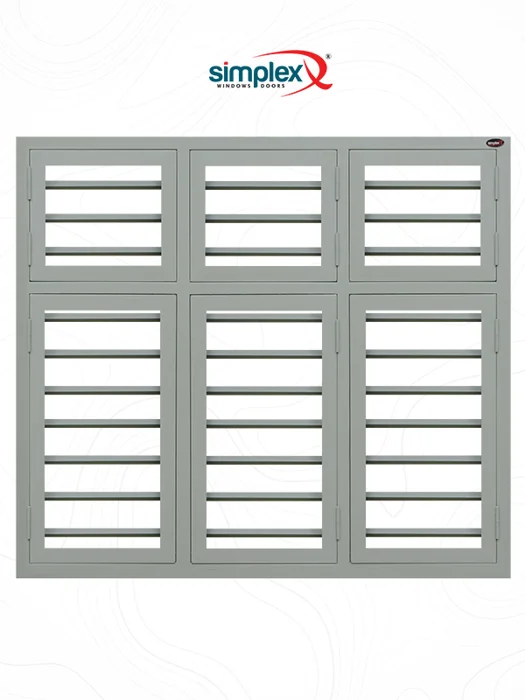 W3.5
Windows
Triple-paneled Simplex window with horizontal ventilation slats.
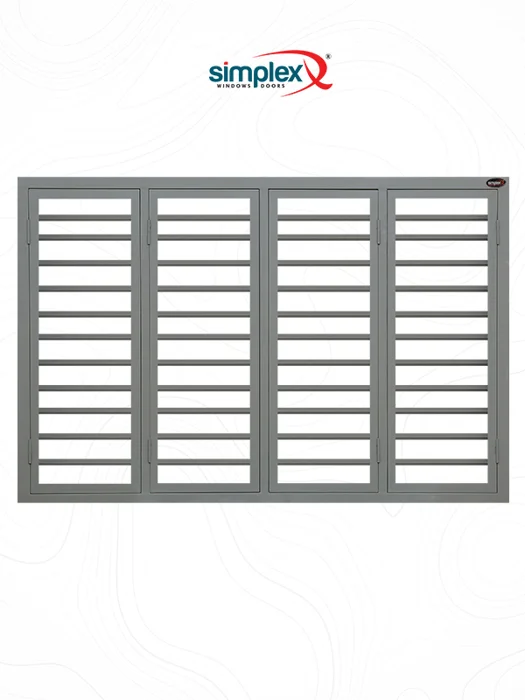 W4.1
Windows
Four-paneled Simplex window with horizontal ventilation slats.
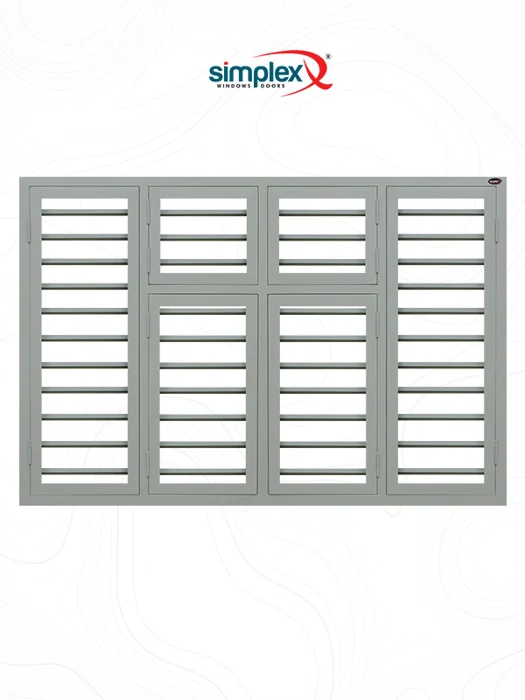 W4.2
Windows
Four-paneled Simplex window with horizontal slats and split center sections.
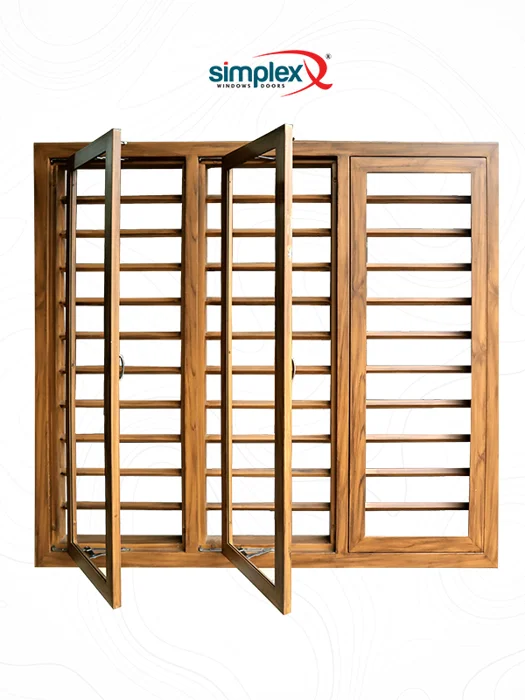 IMAX
Windows
Triple-paneled Simplex window with horizontal slats and two open frames.
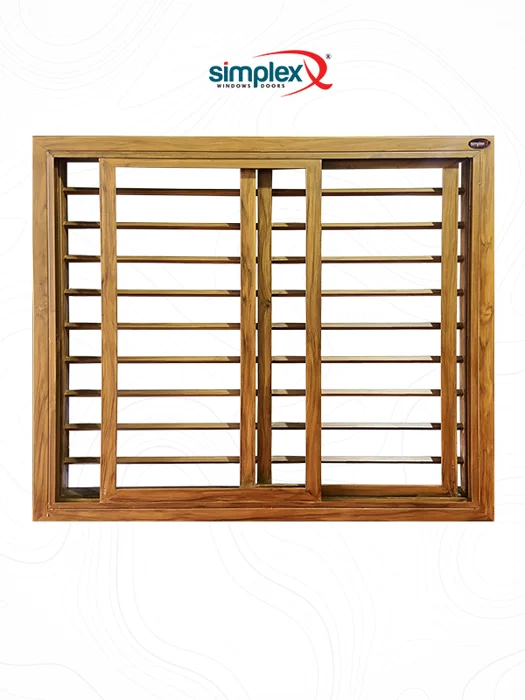 SLIDINGWINDOW
Windows
Double-paneled Simplex sliding window with horizontal slats.
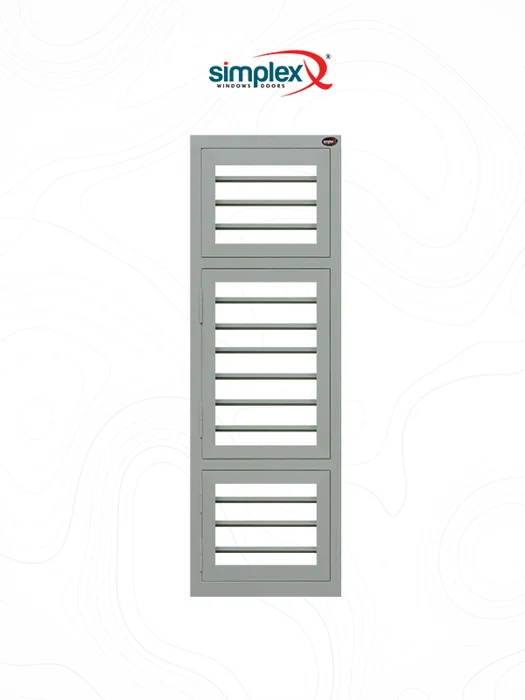 FW1.1
French windows
Simplex window divided into three vertically stacked sections, all featuring horizontal slats.
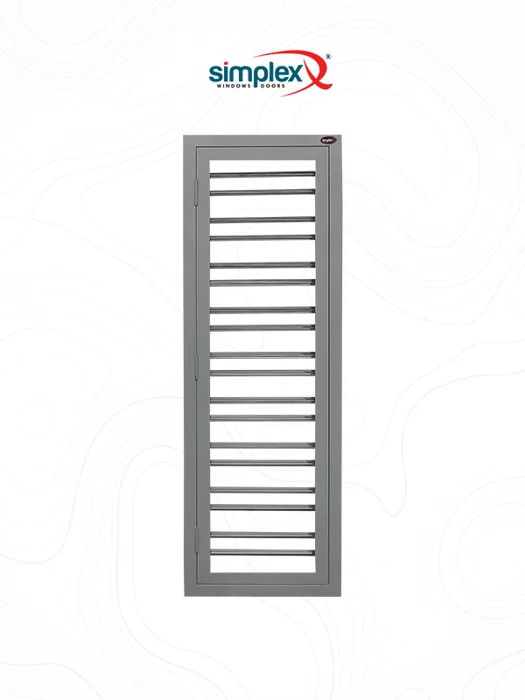 FW1.2
French windows
Single-paneled Simplex window featuring thin horizontal ventilation slats.
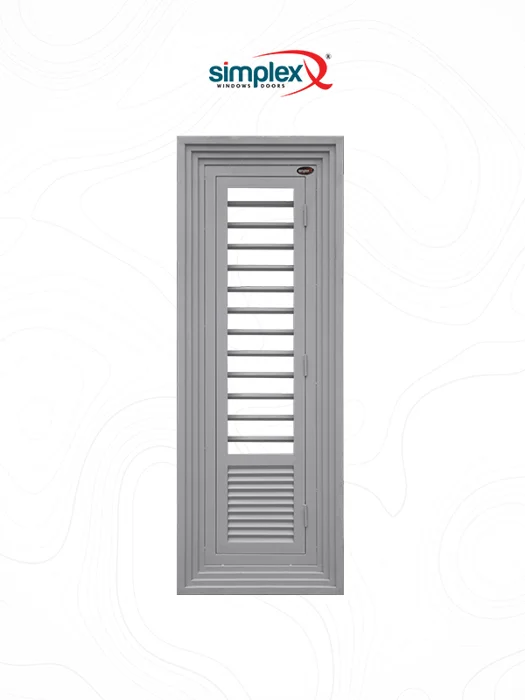 FW1.3
French windows
Single-paneled Simplex window with a slatted upper section and a louvered bottom.
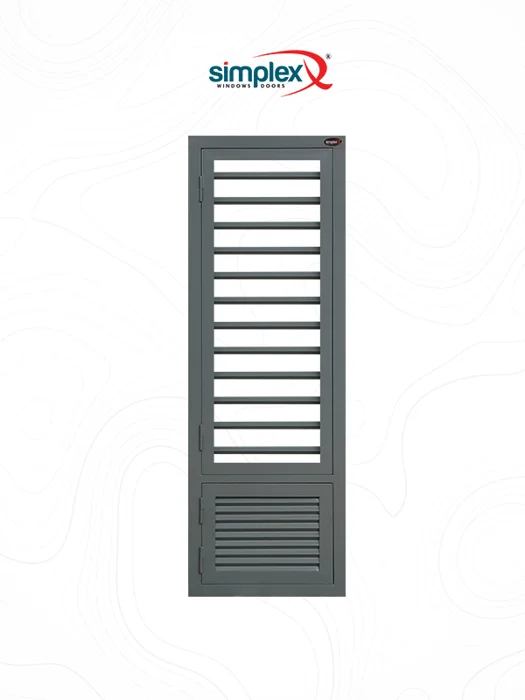 FW1.4
French windows
Simplex window featuring a slatted upper section and a separate louvered bottom panel.
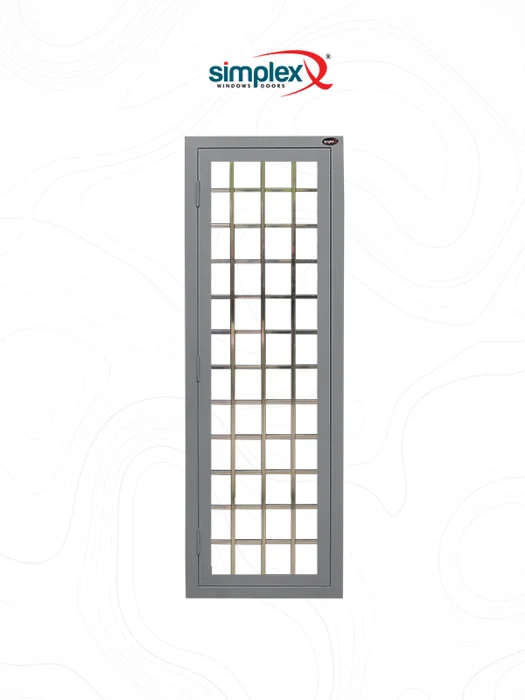 FW1.5
French windows
Single-paneled Simplex window with a full square grid design.
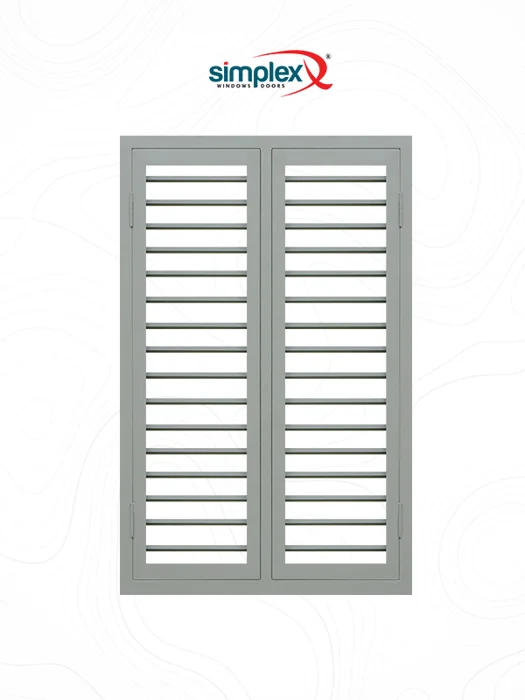 FW2.1
French windows
Double-paneled Simplex window with horizontal louvered slats.
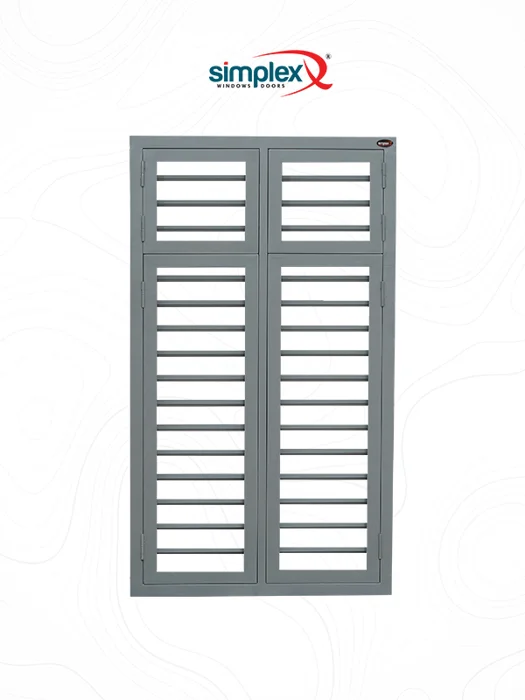 FW2.2
French windows
Simplex window split into upper and lower hinged sections, featuring horizontal slats.
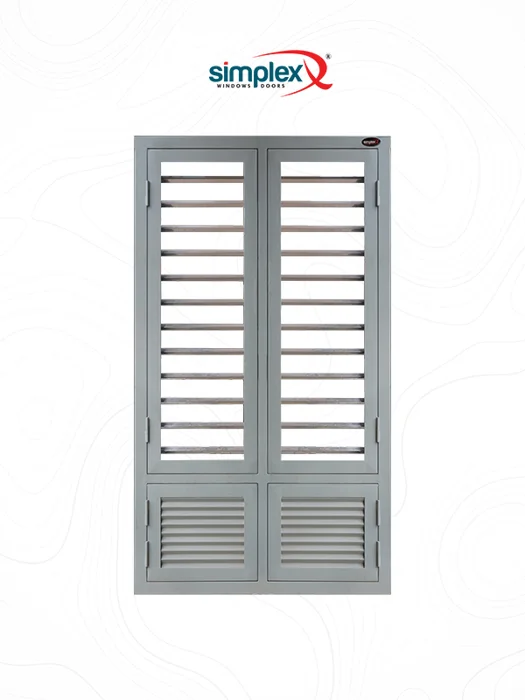 FW2.3
French windows
Double-paneled Simplex window with slatted upper sections and louvered bottom panels.
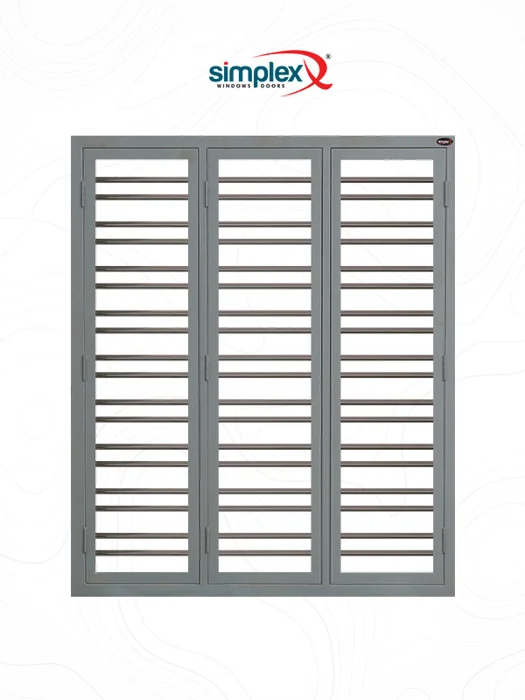 FW3.1
French windows
Triple-paneled Simplex window with horizontal ventilation slats.
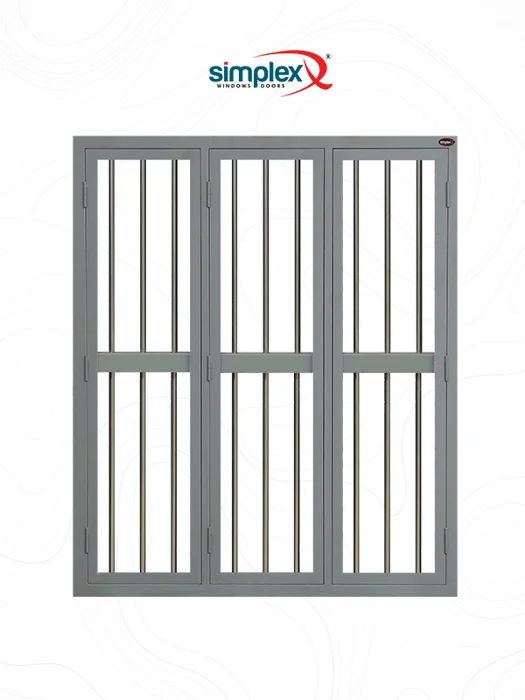 FW3.2
French windows
Triple-paneled Simplex window featuring vertical bars and a horizontal divider.
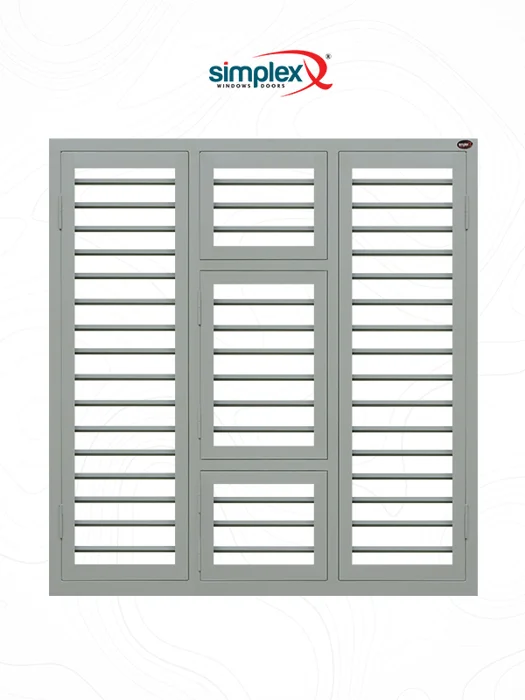 FW3.3
French windows
Simplex window with horizontal slats and a center section divided into three stacked panels.
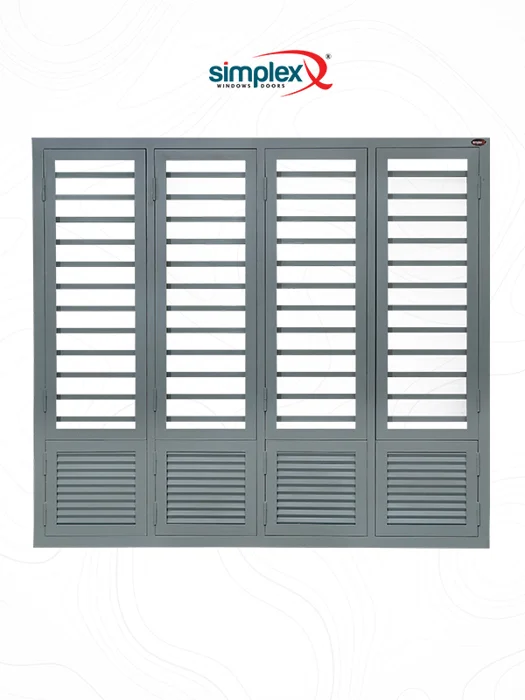 FW4.1
French windows
Four-paneled Simplex window with slatted upper sections and louvered bottom panels.
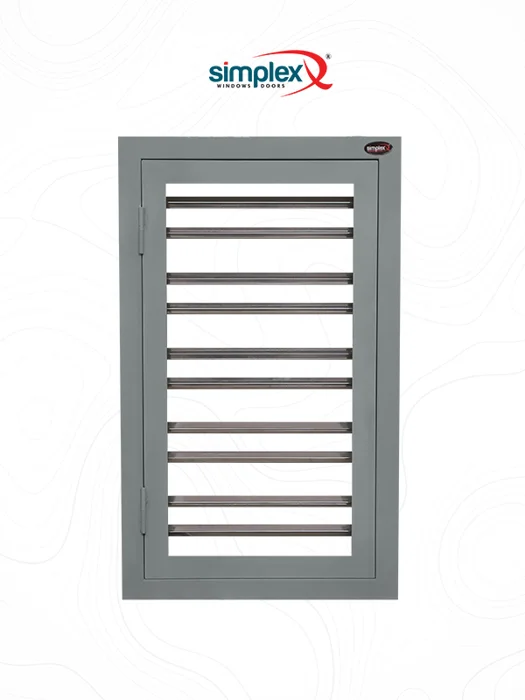 KW1.1
Kitchen windows
Single-paneled Simplex window with horizontal ventilation slats.
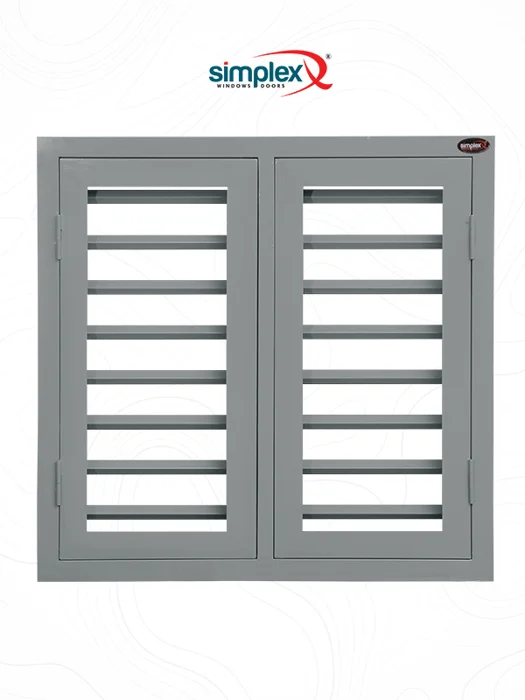 KW2.1
Kitchen windows
Double-paneled Simplex window with horizontal slats.
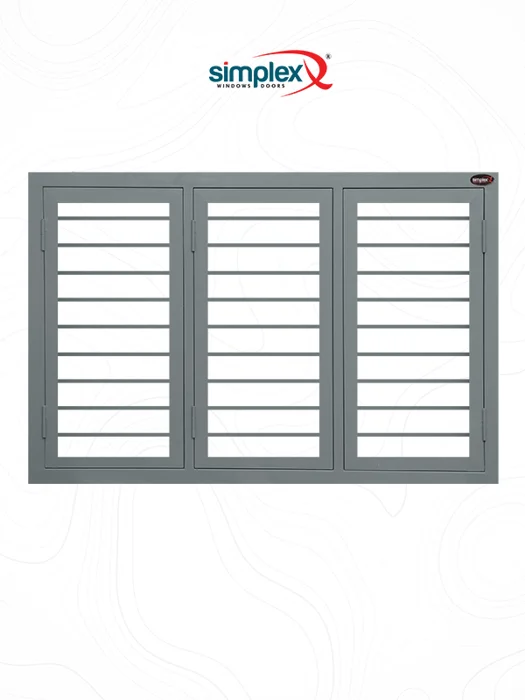 KW3.1
Kitchen windows
Triple-paneled Simplex window with horizontal ventilation slats.
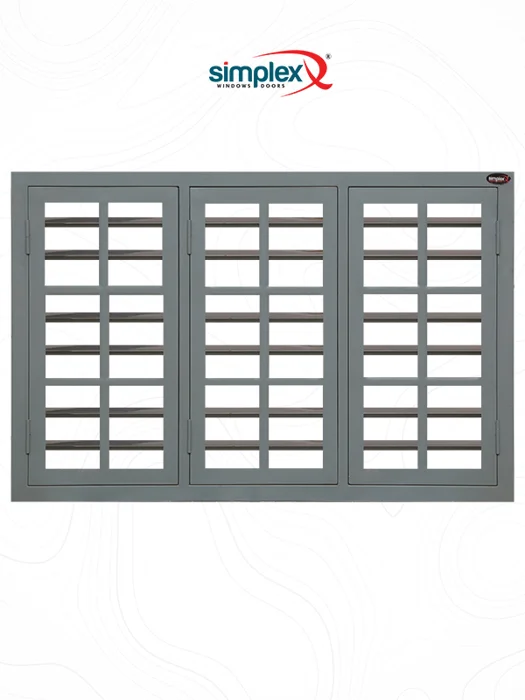 KW3.2
Kitchen windows
Triple-paneled Simplex window with divided horizontal slats.
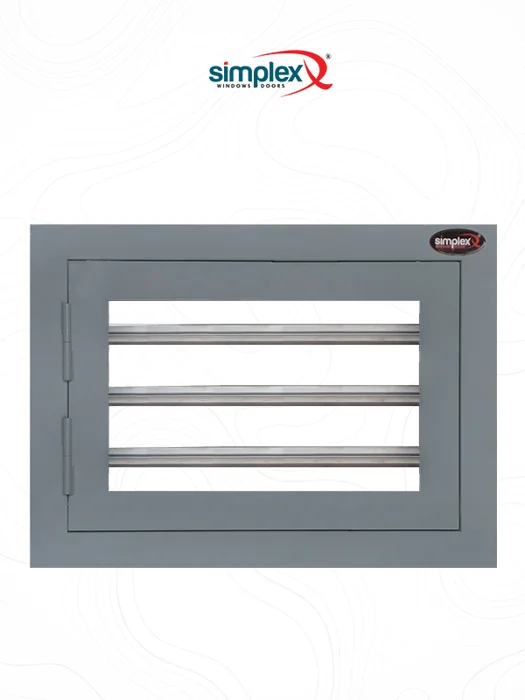 V1.2
Ventilators
Single-paneled Simplex ventilator with horizontal slats.
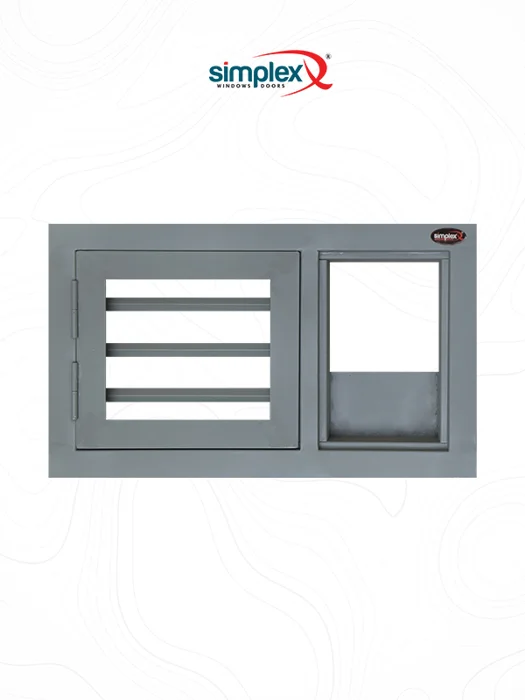 V1.1
Ventilators
Simplex ventilator featuring a slatted panel and a dedicated exhaust vent opening.
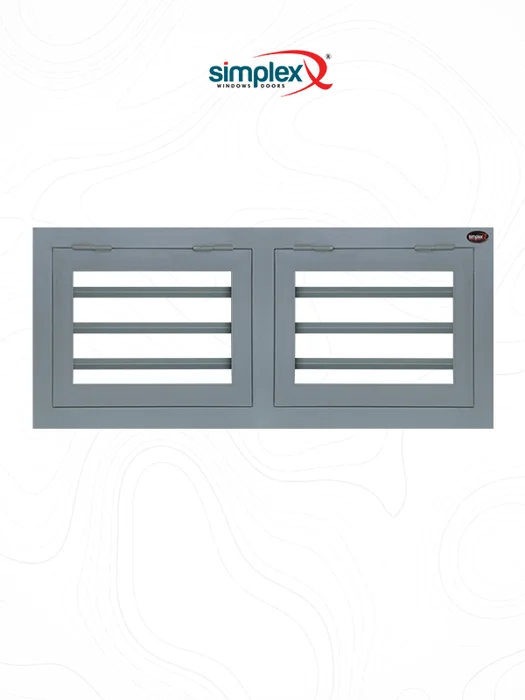 V2.1
Ventilators
Double-paneled Simplex ventilator with horizontal slats and top hinges.
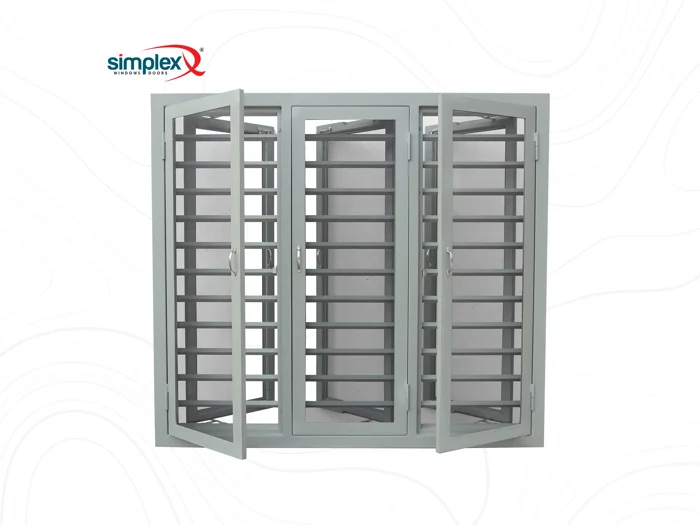 MESHWINDOW
Windows
Triple-paneled Simplex mesh window featuring horizontal slats and open outer frames.
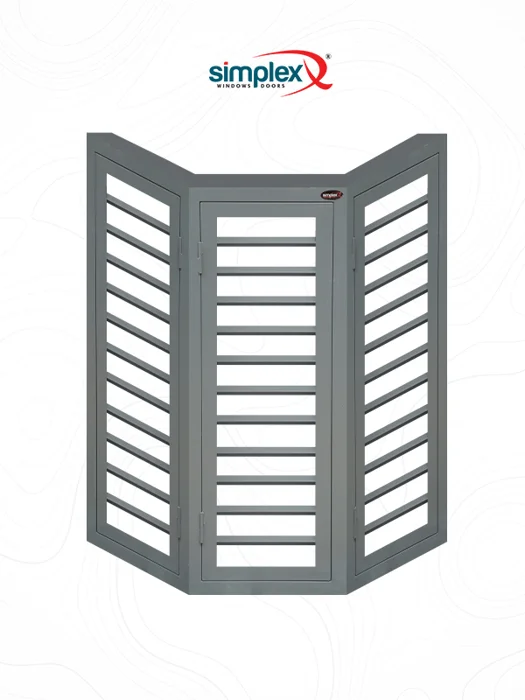 BAYWINDOW
Architectural windows
Three-paneled Simplex bay window featuring angled side sections and horizontal slats.
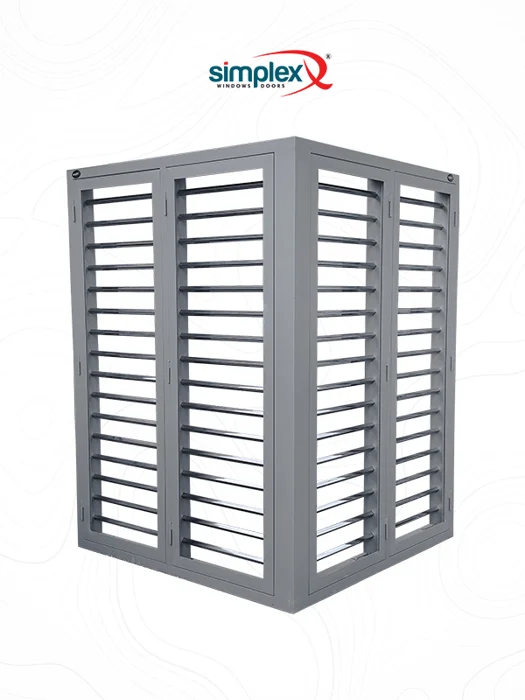 CORNERWINDOW
Architectural windows
Four-paneled Simplex corner window featuring a 90-degree angled design and horizontal slats.
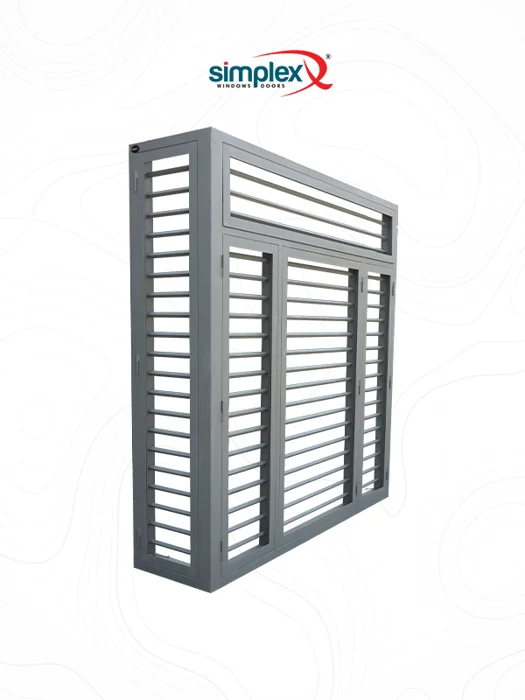 CORNERWINDOW1.1
Architectural windows
Multi-paneled Simplex corner window featuring a top transom section and horizontal slats.
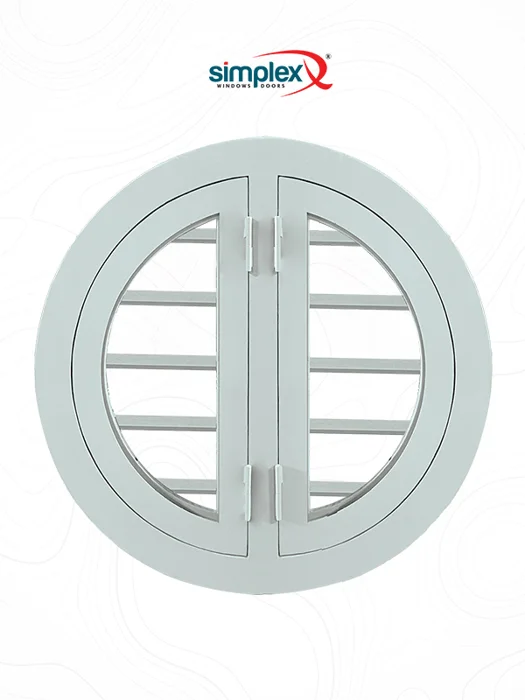 ROUNDWINDOW1
Architectural windows
Round double-paneled Simplex window featuring horizontal slats and center hinges.
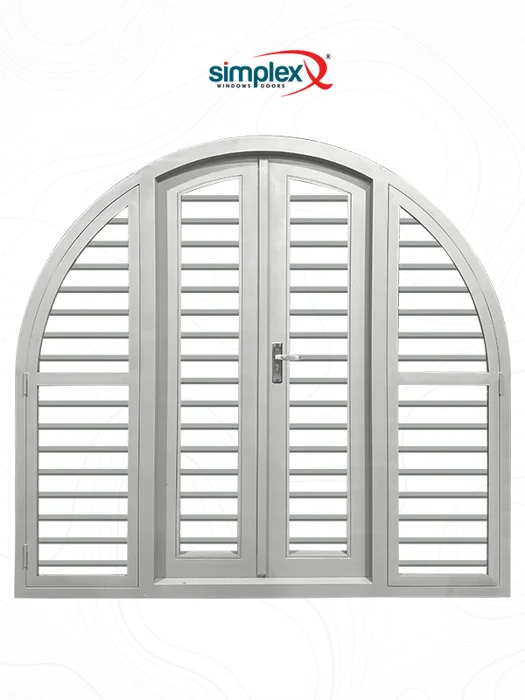 ARCHWINDOW
Architectural windows
Arched four-paneled Simplex window featuring horizontal slats and central double doors.
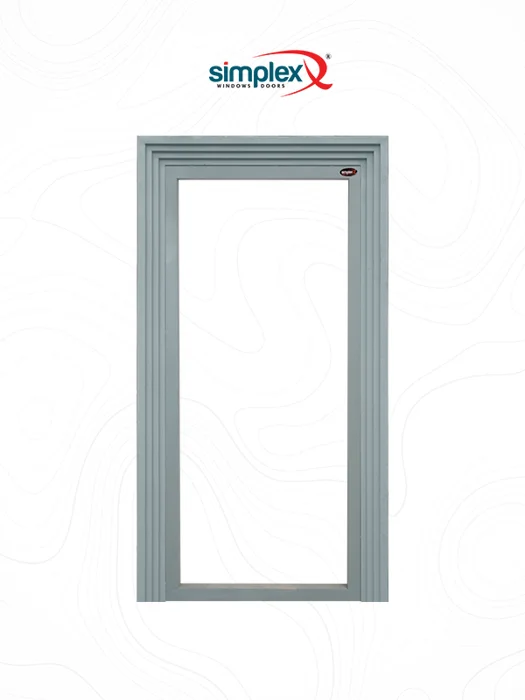 DF1.1
Door frames
Simplex doorframe featuring a step manchari profile.
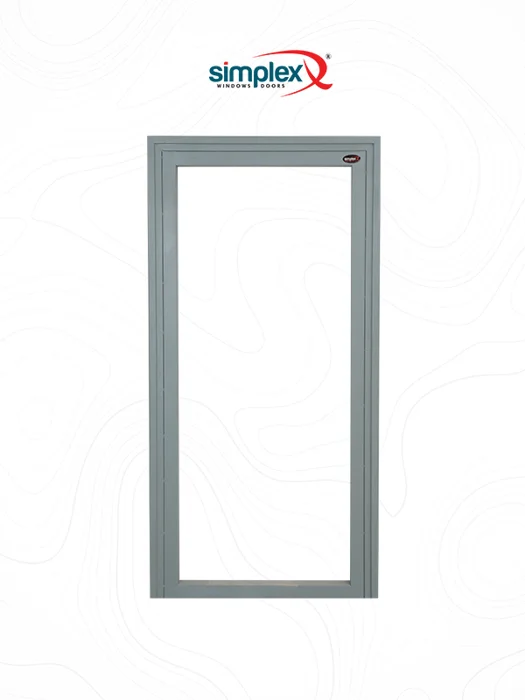 DF1.2
Door frames
Simplex doorframe featuring a two-step manchari profile.
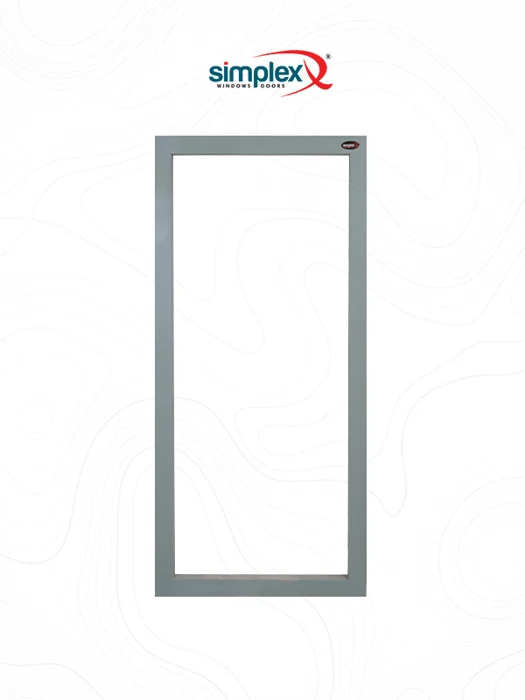 DF1.3
Door frames
Simplex doorframe featuring a flat profile and a bottom sill.
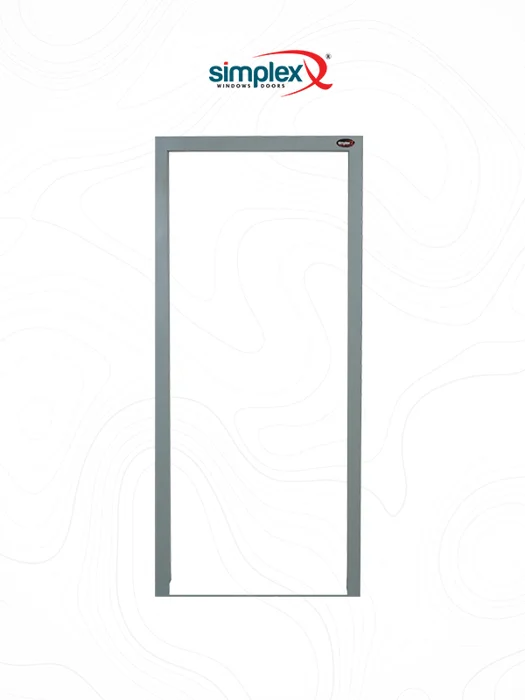 DF1.5
Door frames
Simplex doorframe featuring a flat profile without a bottom sill.
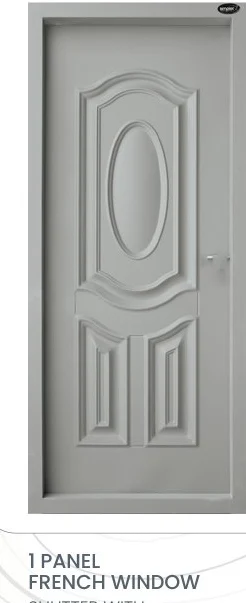 CAT-D1
Steel doors
A decorative steel door design from the Simplex catalogue. Ask our team about available sizes and finishes.
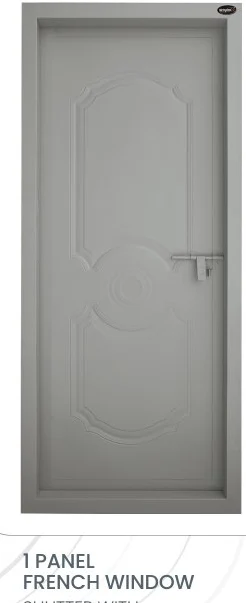 CAT-D2
Steel doors
A decorative steel door design from the Simplex catalogue. Ask our team about available sizes and finishes.
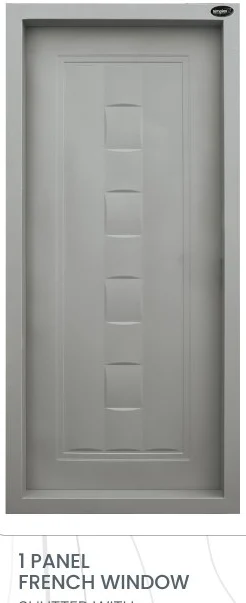 CAT-D3
Steel doors
A decorative steel door design from the Simplex catalogue. Ask our team about available sizes and finishes.
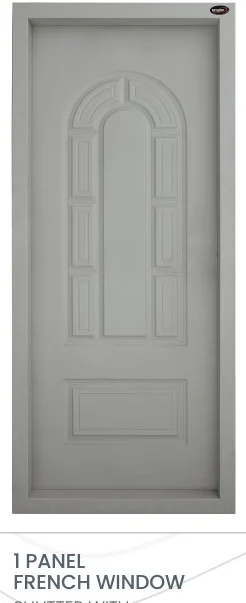 CAT-D4
Steel doors
A decorative steel door design from the Simplex catalogue. Ask our team about available sizes and finishes.
Try a different search or choose another collection.
FROM DESIGN TO QUOTE
Choose a design, note its reference and share the width, height and quantity you need. Confirm the material specification, finish, hardware and opening direction with your dealer. Ask for delivery and installation terms before finalising your order.
A BETTER VIEW STARTS WITH A CONVERSATION